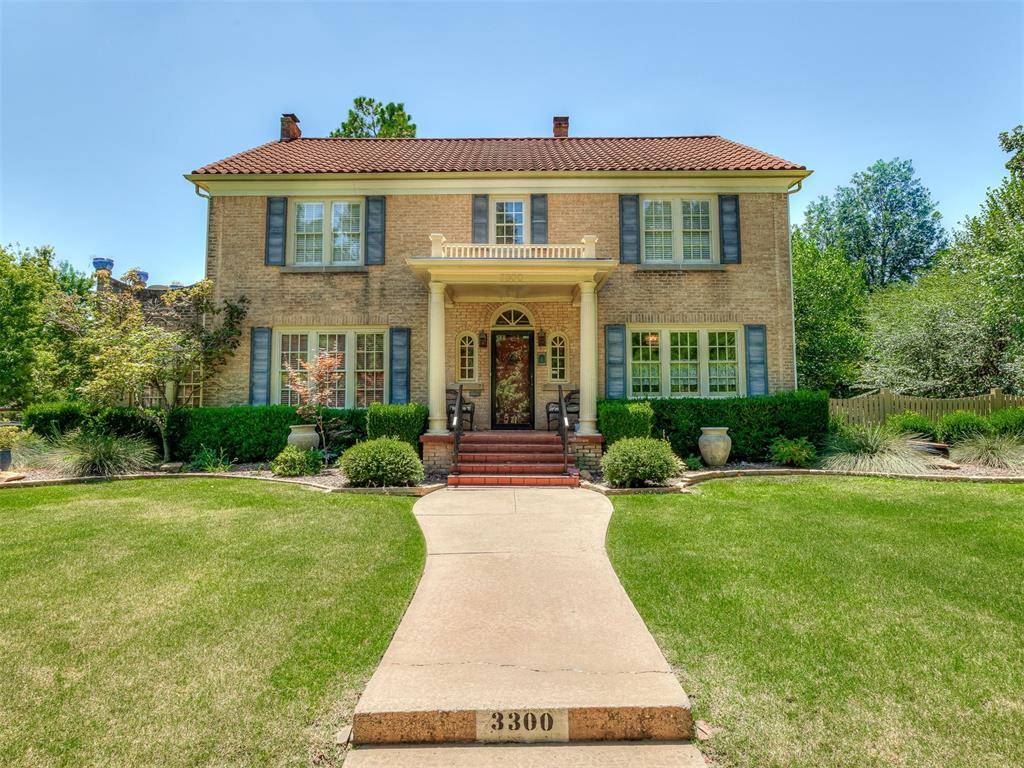
3300 NW 19th ST Oklahoma City, OK 73107
UPDATED:
Key Details
Property Type Single Family Home
Sub Type Single Family Residence
Listing Status Active
Purchase Type For Sale
Square Footage 4,206 sqft
Price per Sqft $201
MLS Listing ID OKC1249366
Style Historic,Traditional
Bedrooms 4
Full Baths 3
Half Baths 2
Construction Status Brick & Frame
Year Built 1935
Annual Tax Amount $3,980
Lot Size 0.344 Acres
Acres 0.3444
Lot Dimensions 100x150
Property Sub-Type Single Family Residence
Property Description
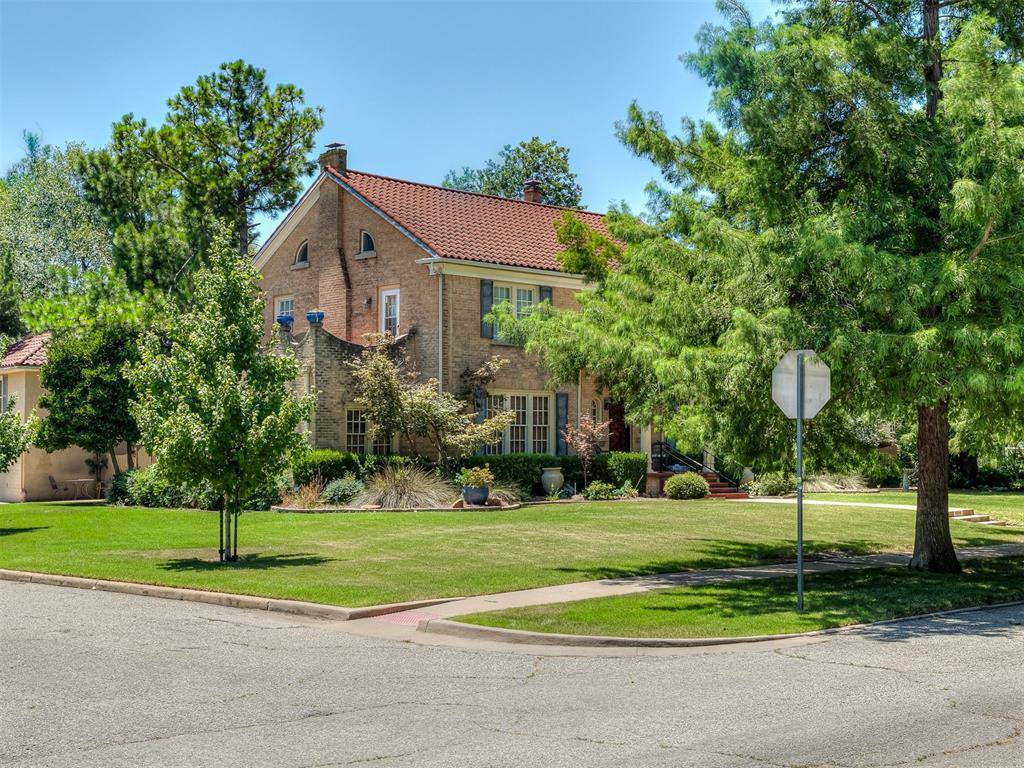
Situated on a one third acre corner lot, This stately home features beautiful gardens 2 outdoor patios, a second story balcony, a large koi pond, shaded walkways and more. The property features a detached 2 car garage with a second floor apartment and ample driveway parking.
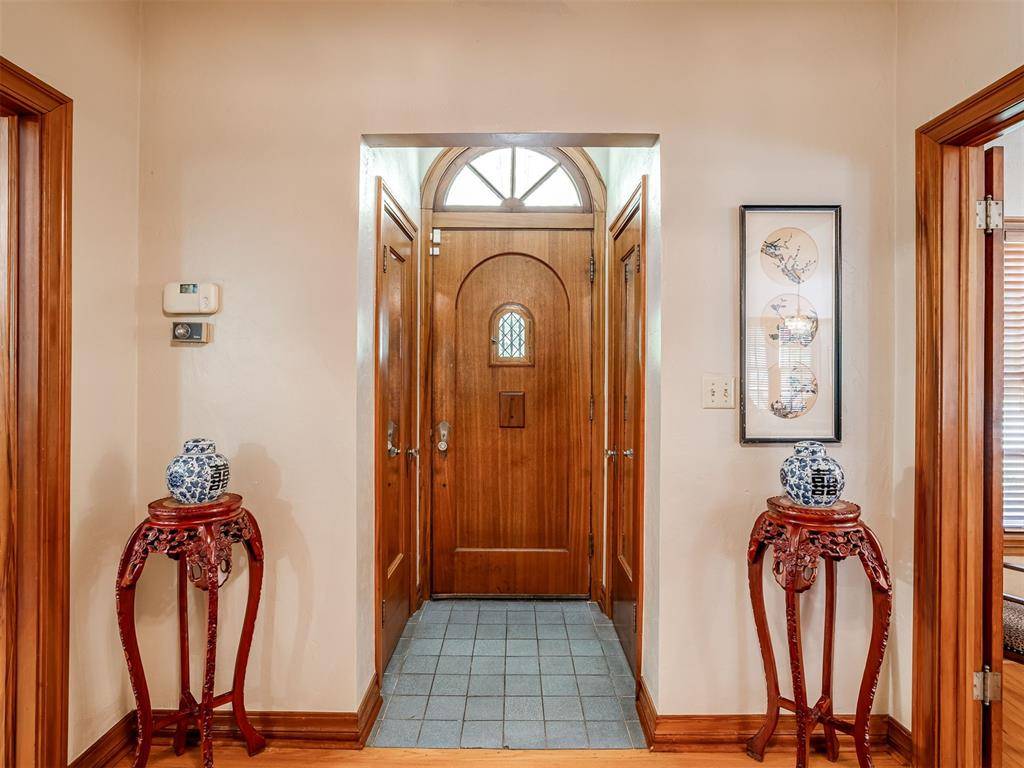
This historic home retains all of its original charm including original stained woodwork, hardwood floors,Pullman Ceilings, original windows with storm windows, art deco door hardware and tile, interior French doors along with numerous original light fixtures and chandeliers. On the ground-floor you'll find the spacious kitchen and breakfast area, a large dinning room, an oversized sunken living room with a separate study, a half bath and utility room.
The basement has a large living room, a study/exercise room, a utility area with additional washer dryer hook ups and a half bath. The second floor includes a large landing with built in book shelves, ample built-in storage , 3 large bedrooms and 3 full baths, the master suite has 3 closets, a separate dressing room and access to a large second story balcony.
Square Footage includes 1000 sf of living space in the basement but does not include another 406 sf of utility space in the basement or the 360sq ft garage apartment.
Location
State OK
County Oklahoma
Rooms
Dining Room 2
Interior
Heating Natural Gas
Cooling Electric
Flooring Carpet, Stone, Tile, Wood
Fireplaces Number 2
Fireplaces Type Gas Log
Fireplace Y
Appliance Dishwasher, Disposal, Microwave, Refrigerator, Water Heater
Exterior
Exterior Feature Rain Gutters, Water Feature
Parking Features Additional Parking
Garage Spaces 2.0
Garage Description Additional Parking
Fence Wood
Utilities Available Cable Available, Electricity Available, Natural Gas Available
Roof Type Shingle
Private Pool false
Building
Lot Description Corner Lot
Foundation Conventional
Architectural Style Historic, Traditional
Level or Stories Multi
Structure Type Brick & Frame
Construction Status Brick & Frame
Schools
Elementary Schools Kaiser Es
Middle Schools Taft Ms
High Schools Northwest Classen Hs
School District Oklahoma City
Others
Acceptable Financing Conventional
Listing Terms Conventional

NEARBY SCHOOL & BUSINESS
GET MORE INFORMATION