
7135 Buck DR, Tuttle, OK 73089
34
See all 34 photos
Listed by David Oberfield • Providence Realty
$630,000
Est. payment /mo
Save
3 Beds
3 Baths
2,700 SqFt
New

7135 Buck DR Tuttle, OK 73089

Save
REQUEST A TOUR If you would like to see this home without being there in person, select the "Virtual Tour" option and your agent will contact you to discuss available opportunities.
In-PersonVirtual Tour

UPDATED:

Key Details

Property Type Single Family Home

Sub Type Single Family Residence

Listing Status Active

Purchase Type For Sale

Square Footage 2,700 sqft

Price per Sqft $233

MLS Listing ID OKC1248666

Style Dallas

Bedrooms 3

Full Baths 2

Half Baths 1

Construction Status Brick,Stone

HOA Fees $300

Year Built 2019

Annual Tax Amount $5,793

Lot Size 1.790 Acres

Acres 1.79

Property Sub-Type Single Family Residence

Property Description

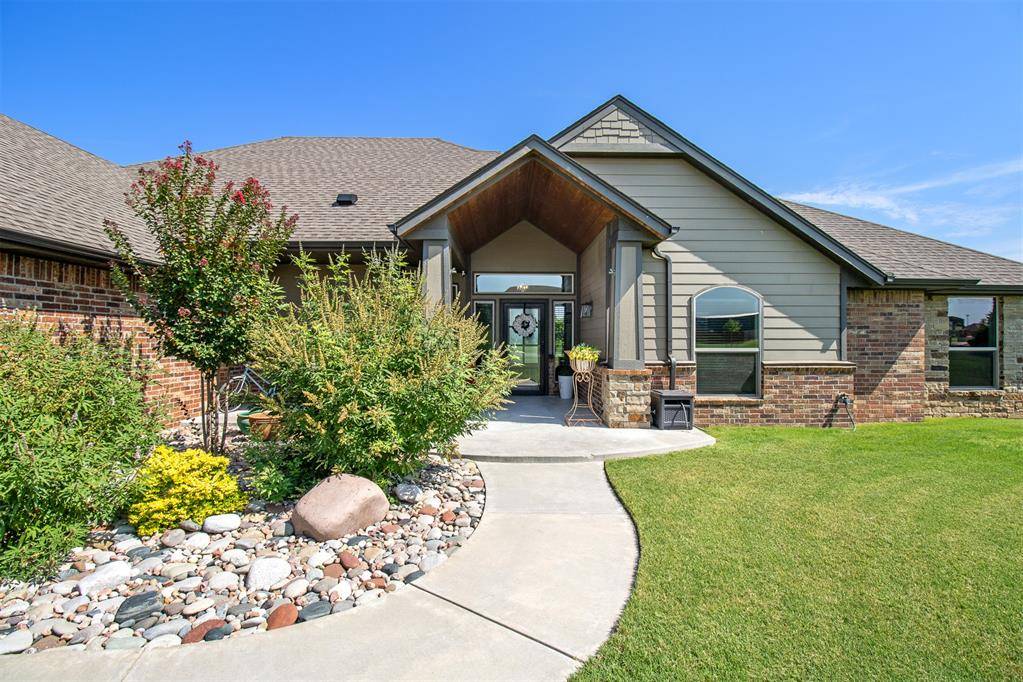
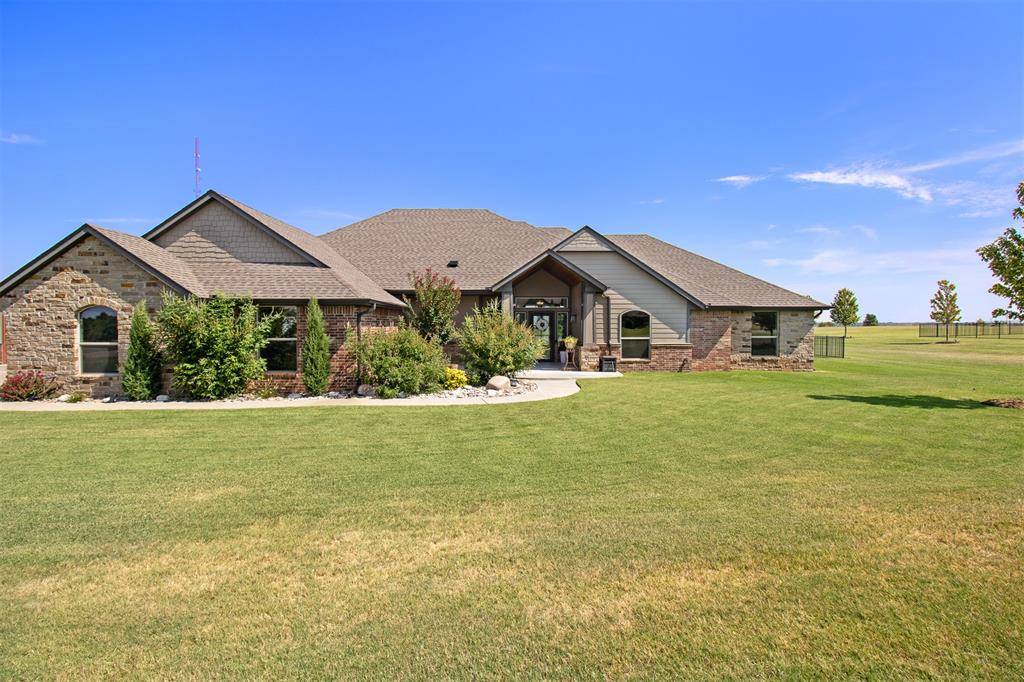
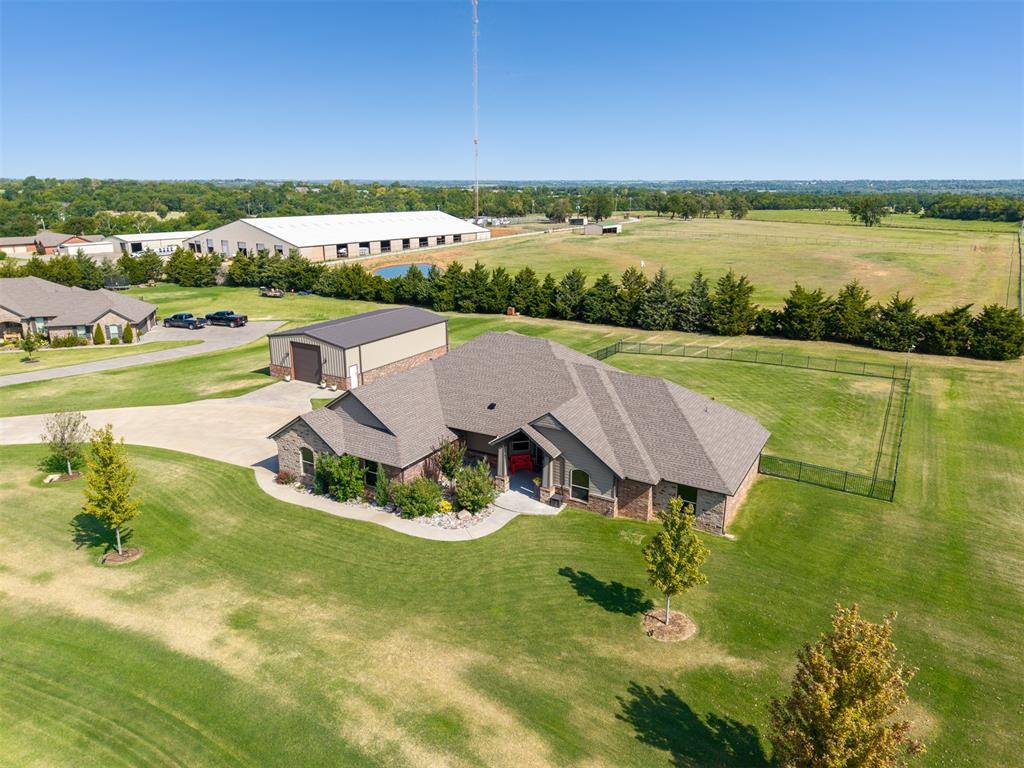
Exceptional craftsmanship & thoughtful design come together in this stunning Hill's home. On nearly 2 acres, this beautifully designed home offers an impressive blend of luxury, functionality, and space inside and out.From the moment you enter, natural light fills the expansive open living area through floor-to-ceiling north-facing windows.The chef's kitchen features a large island, granite countertops, breakfast bar, 5-burner gas range, abundant cabinetry and counter space, plus a spacious walk-in pantry.The adjoining living area is warm and inviting, highlighted by a gas-log fireplace framed by custom built-in bookshelves.The spacious primary suite provides a private retreat with a spa-inspired ensuite featuring a walk-in shower, soaking tub, double vanities, and a generous seasonal closet with built-in shelving. Secondary bedrooms offer walk-in closets, providing plenty of storage for family and guests.The versatile flex room offers endless possibilities.Create a theater room, second living area, game room, home gym, office, or additional bedroom. An inside office nook tucked beneath the stairs from the garage to the decked attic provides a clever & functional workspace. The outdoor amenities are truly exceptional. A 30x50 red-iron workshop, complete with heating, cooling, loft, and a concrete driveway, provides the ultimate space for hobbies, projects or storage.Peace of mind comes standard w/a whole-house Generac generator, surge protection at the electrical panel, additional insulation, security system w/smoke alarms, and a 1-year-old Kinetico water softener.The oversized 3-car garage adds more functionality and includes a 6x8 tornado-safe room. Step outside to the enlarged covered patio and enjoy the views, including a stunning view of the Devon Tower. Programmable exterior lighting adds ambiance and security. With nearly 2 acres of space and convenient access to major highways and city amenities this is more than a home it's a lifestyle.Avail to view 10/1

Location

State OK

County Grady

Rooms

Other Rooms Bonus

Dining Room 1

Interior

Heating Natural Gas

Cooling Electric

Flooring Carpet, Tile

Fireplaces Number 1

Fireplaces Type Gas Log

Fireplace Y

Exterior

Exterior Feature Rain Gutters

Parking Features Additional Parking, Concrete

Garage Spaces 3.0

Garage Description Additional Parking, Concrete

Fence Chain Link

Utilities Available Electricity Available, Natural Gas Available, High Speed Internet

Roof Type Shingle

Private Pool false

Building

Foundation Slab

Builder Name Hills Land and Construction

Architectural Style Dallas

Level or Stories One

Structure Type Brick,Stone

Construction Status Brick,Stone

Schools

Elementary Schools Tuttle Early Childhood Center, Tuttle Es, Tuttle In

Middle Schools Tuttle Ms

High Schools Tuttle Hs

School District Tuttle

Others

HOA Fee Include Common Area Maintenance

Acceptable Financing Cash, Conventional, VA

Listing Terms Cash, Conventional, VA


Multiple Listing Service of Oklahoma (MLSOK)

NEARBY SCHOOL & BUSINESS

GET MORE INFORMATION

Lindsey Beaman

Lindsey Beaman

Agent License ID: 203813

+1(405) 596-2828

Name
Phone*
Message

Go tour this home

7135 Buck DR