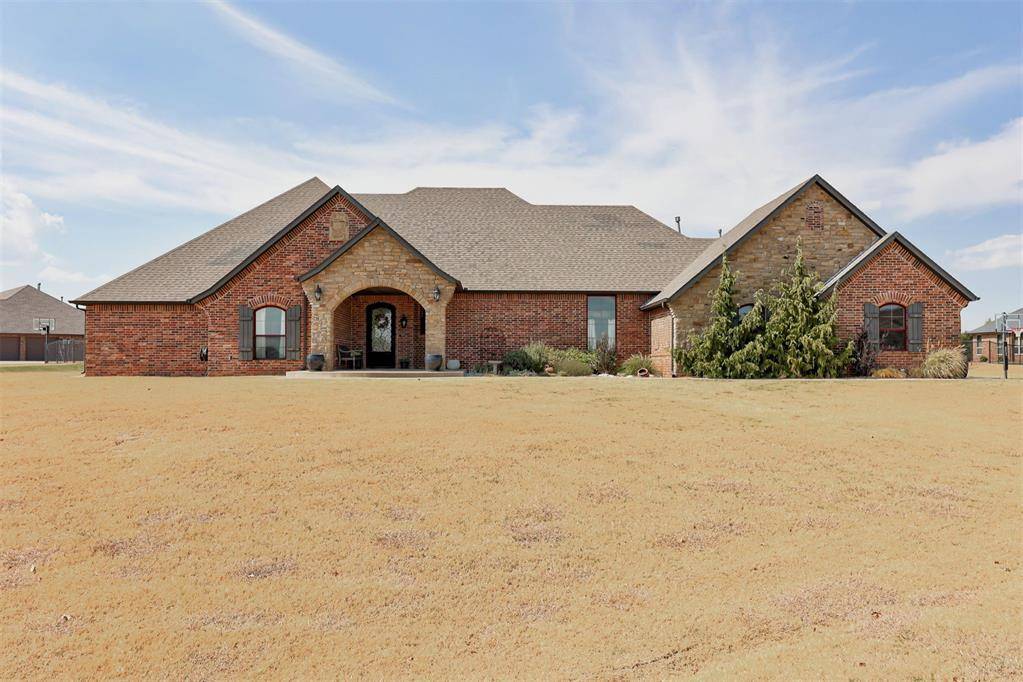

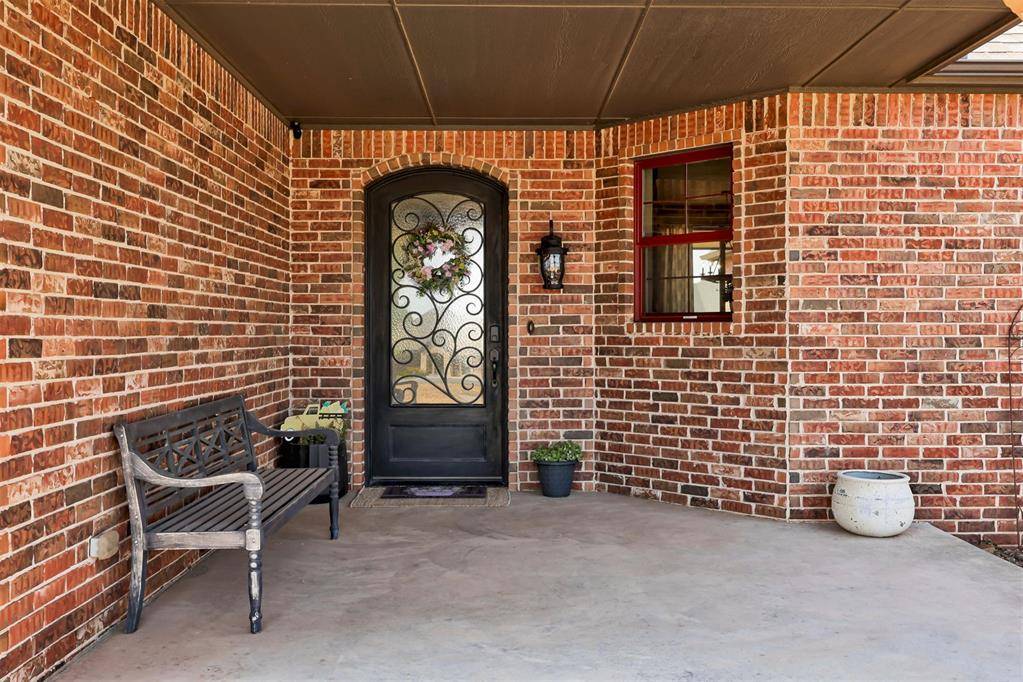
203 Raye PL Tuttle, OK 73089
Open House
Sat Oct 03, 2:00pm - 4:00pm
UPDATED:
Key Details
Property Type Single Family Home
Sub Type Single Family Residence
Listing Status Active
Purchase Type For Sale
Square Footage 2,641 sqft
Price per Sqft $209
MLS Listing ID OKC1250523
Style Traditional
Bedrooms 4
Full Baths 2
Half Baths 1
Construction Status Brick,Masonry Vaneer
HOA Fees $120
Year Built 2016
Annual Tax Amount $5,124
Lot Size 1.110 Acres
Acres 1.11
Property Sub-Type Single Family Residence
Property Description
The kitchen is designed for both everyday living and entertaining, featuring ceiling-height cabinetry, granite countertops, pull-out cabinet drawers, a hidden spice rack conveniently located by the stove, and a large center island. The main living areas feature durable wood-look tile flooring, beautiful built-ins, and abundant storage.
The spacious guest bedrooms each offer their own walk-in closet and share a Jack-and-Jill bathroom, with each bedroom having its own private sink and vanity. A versatile bonus room provides endless possibilities and could easily function as a 4th bedroom, home theater, office, homeschool room, or additional living space.
The primary suite offers a spacious retreat with a large bathroom featuring granite counters, a jetted tub, and a doorless walk-in shower. The oversized primary closet provides exceptional storage and includes a hidden safe/panic room cleverly concealed behind the changing mirror.
The finished oversized 3-car garage includes a 27' deep two-car portion, a 220V outlet, and a stairwell leading to a fully decked attic for additional storage. The laundry room also offers loads of built-in storage. Enjoy outdoor living on the large covered patio, which is plumbed for gas and ready for your outdoor kitchen or grill setup.
Additional features include a water softener and numerous thoughtful built-ins throughout. This home combines substantial construction, exceptional storage, flexible living spaces, and custom details in a desirable corner-lot setting.
Location
State OK
County Grady
Rooms
Other Rooms Bonus, Inside Utility, Office, Study
Interior
Interior Features Ceiling Fan(s)
Heating Natural Gas
Cooling Electric
Flooring Carpet, Tile
Fireplaces Number 1
Fireplaces Type Insert
Fireplace Y
Appliance Dishwasher, Disposal, Microwave, Water Heater
Exterior
Parking Features Concrete
Garage Spaces 3.0
Garage Description Concrete
Fence Chain Link
Utilities Available Cable Available, Electricity Available, Natural Gas Available, Rural Water, Septic Tank
Roof Type Composition
Private Pool false
Building
Lot Description Corner Lot, Interior Lot
Foundation Slab
Builder Name Hill Construction Solutions
Architectural Style Traditional
Level or Stories One
Structure Type Brick,Masonry Vaneer
Construction Status Brick,Masonry Vaneer
Schools
Elementary Schools Tuttle Es
Middle Schools Tuttle Ms
High Schools Tuttle Hs
School District Tuttle
Others
HOA Fee Include Common Area Maintenance
Acceptable Financing Cash, Conventional, Sell FHA or VA
Listing Terms Cash, Conventional, Sell FHA or VA

NEARBY SCHOOL & BUSINESS
GET MORE INFORMATION